
Sustainability
Why Go Eco
Sustainability isn’t something we bolt on at the end. It starts with the first conversation, the first drawing, the choice of materials and the way the house is built.
We think about it throughout the project, right down to the details. Because if sustainability isn’t considered from the beginning, it can easily become little more than a paragraph on a website.
So why bother?
One
The standards are there for a reason
Homes use a lot of energy and a lot of materials, and building standards are changing to reflect that. We’d rather meet those standards properly and go beyond them where it genuinely makes sense than simply scrape over the line and call it a day.
A little less waste now can mean a better home for longer. For you, and for whoever gets the kettle on after that.
Two
A better approach makes a better house
Think about how the home is designed, what it’s made from and how it’s built, right from the start, and you don’t end up with a sermon about sustainability.
You end up with a better house. Warmer in winter. More comfortable in summer. More efficient to run. Built to perform, not simply to look the part on a planning drawing.
That’s what we mean by Go Eco
What does it mean for you?
A warmer, more comfortable home
Good insulation and airtightness help keep heat inside the home throughout the year. Rooms stay more evenly comfortable, with fewer draughts, cold spots and those areas of the house that never quite seem to warm up.
And because the building is designed as a whole, ventilation and air quality can be considered alongside keeping the heat in.
Less waste during construction
Modern methods of construction can mean more of the building is manufactured in a controlled environment before being brought to the plot and assembled.
This can make the process more precise and efficient, with less material left over and less waste generated on site. It can also mean fewer weather-related delays and a cleaner, more controlled building process.
Lower energy bills
A home that holds onto its heat needs less energy to stay comfortable. That means thinking carefully about the walls, roof, floors, windows and overall building envelope at the design stage, rather than relying on technology to make up for a house that loses heat.
It’s the hole-in-the-bucket problem: there’s little point continually putting more energy in if it is simply escaping again. Use less energy. Waste less heat. Spend less keeping the house comfortable.
Higher performance homes
We design homes to achieve Grade A energy ratings and to move towards Passive House standards. In practice that means a high-performing building fabric, proper insulation, a tight envelope, and details that are thought through from the start.
The house is built to work well now, and to keep performing as energy prices and expectations change.
How do we do it?
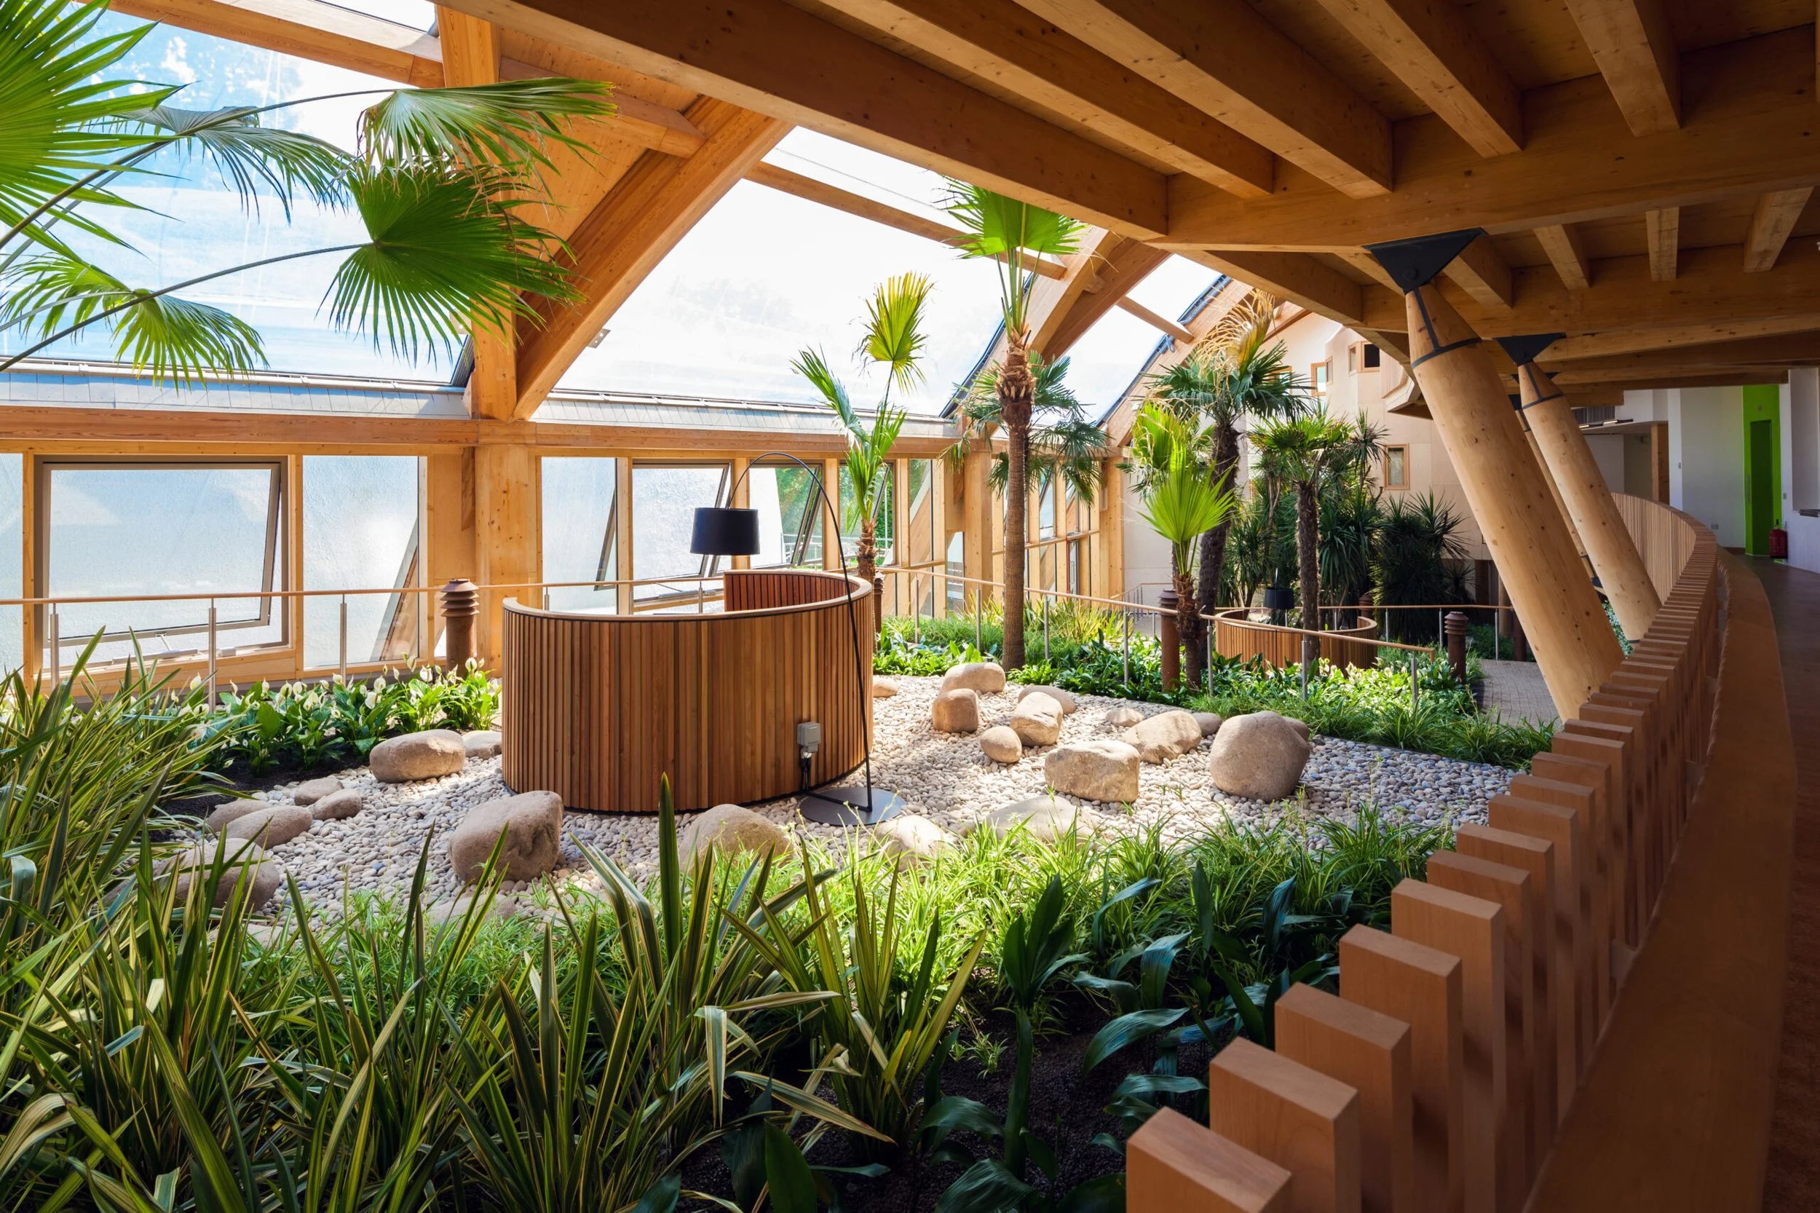
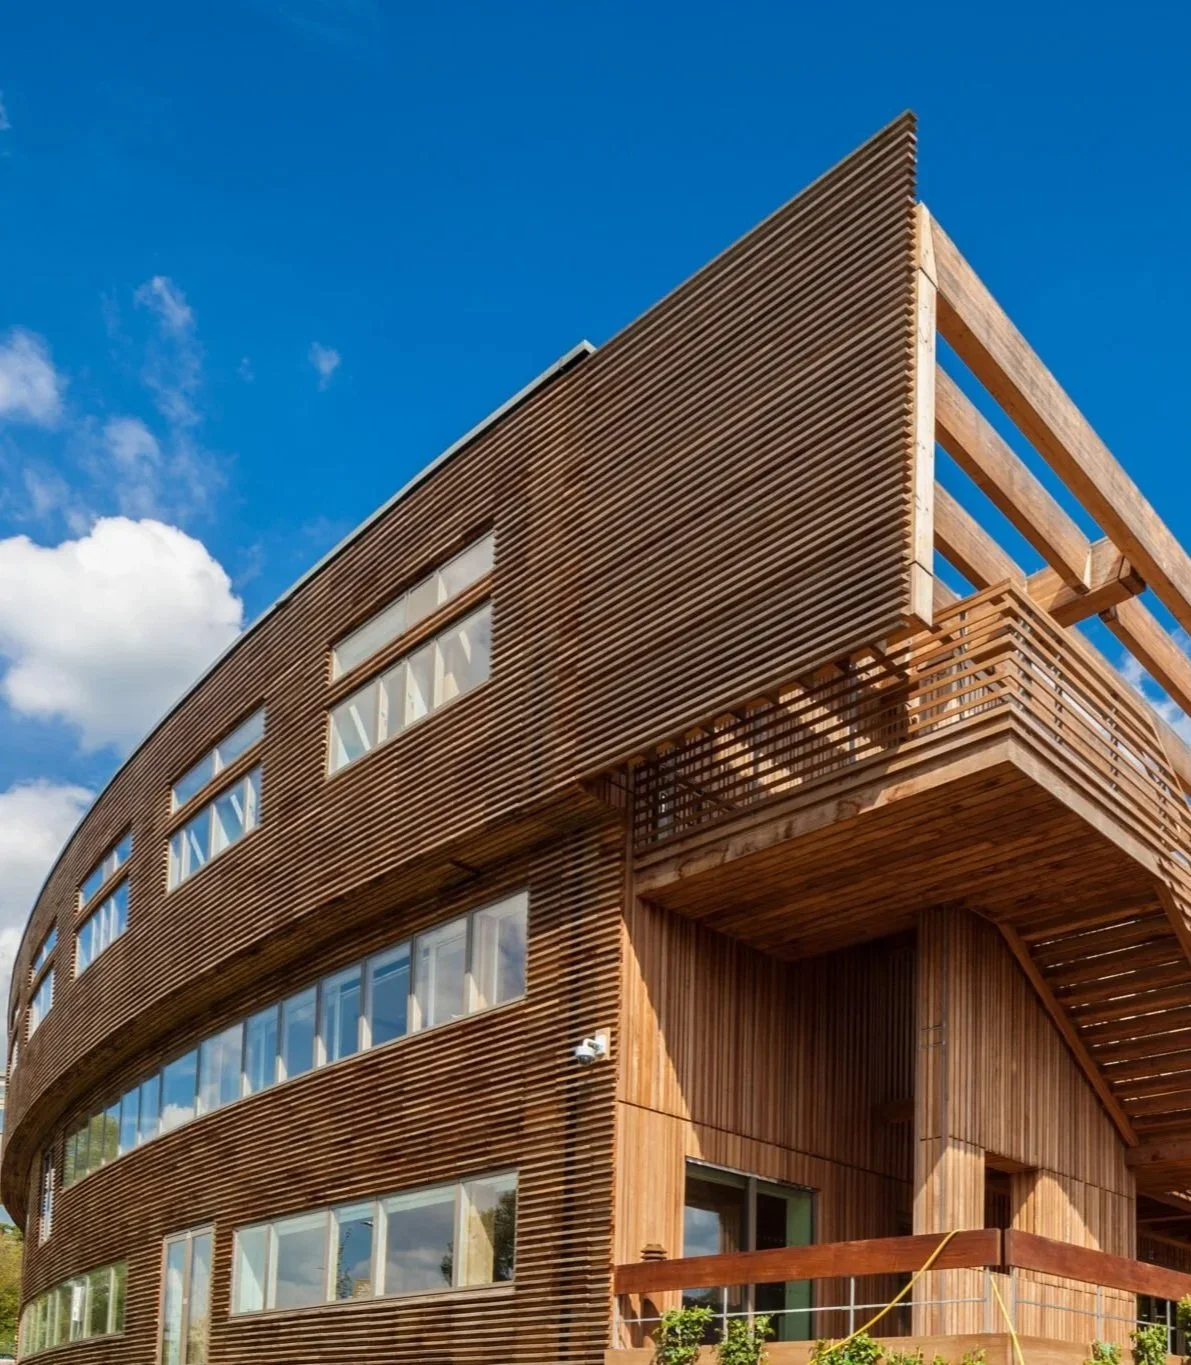
Timber is the main building material we work with because it offers both environmental and practical advantages.
Timber at the heart of the build
Wood is renewable. As a tree grows, it takes in carbon dioxide. When that timber is used in a building, much of that carbon remains stored within the structure. Compare that with materials such as concrete, cement and steel, which require significant amounts of energy to produce. That doesn’t mean those materials never have a place. It means we believe timber should be considered wherever it provides a better solution.
Responsibly sourced
Much of the timber we specify is PEFC or FSC certified, depending on the system being used. Both schemes support responsibly managed forests — so you can use the material today, knowing the woodland it came from is being managed for tomorrow too.
Less waste, more use
Timber can be cut and prepared accurately, meaning less material is wasted. Surplus wood from production can be turned into pallets, while some manufacturing waste is used to help heat the factory during winter. Small decisions like these add up across a whole build.
Designed around you
Timber construction doesn’t mean every house has to look the same. It gives us the flexibility to design the home around the way you want to live, rather than forcing your plans into a rigid, one-size-fits-all system. Sustainability shouldn’t mean compromising on the home you want.
How do we do it?
The way a home is built is only part of the picture. What matters just as much is how efficiently it performs once you live in it. We look at modern, proven systems that work alongside the building.
Solar panels
Generate everyday electricity from the roof, for use in the home, and reduce how much you need to buy from the grid.

Air source heat pump
An efficient alternative to a traditional gas boiler, particularly well suited to a well-insulated home.

Heat recovery ventilation
A steady supply of fresh air, while recovering heat from the air leaving the house. Fresh air in. Stale air out. Heat retained.
Smart meter
See how much energy you’re using and what it is costing, so you understand how the home performs day to day.

Electric vehicle charging
Where appropriate, considered as part of the design from the beginning, not treated as an afterthought.
The important thing is that the systems work with the building, not against it.
The right mix
Not every home needs every system. The plot, the design, the size of the house and how you live in it decide the combination.
A better house. That is the point.
If you would like to talk through fabric, timber and the systems that belong with them, get in touch today!