
Plans Library
Coming Soon…
An exciting list of house plans right at your finger tips!
Our Library
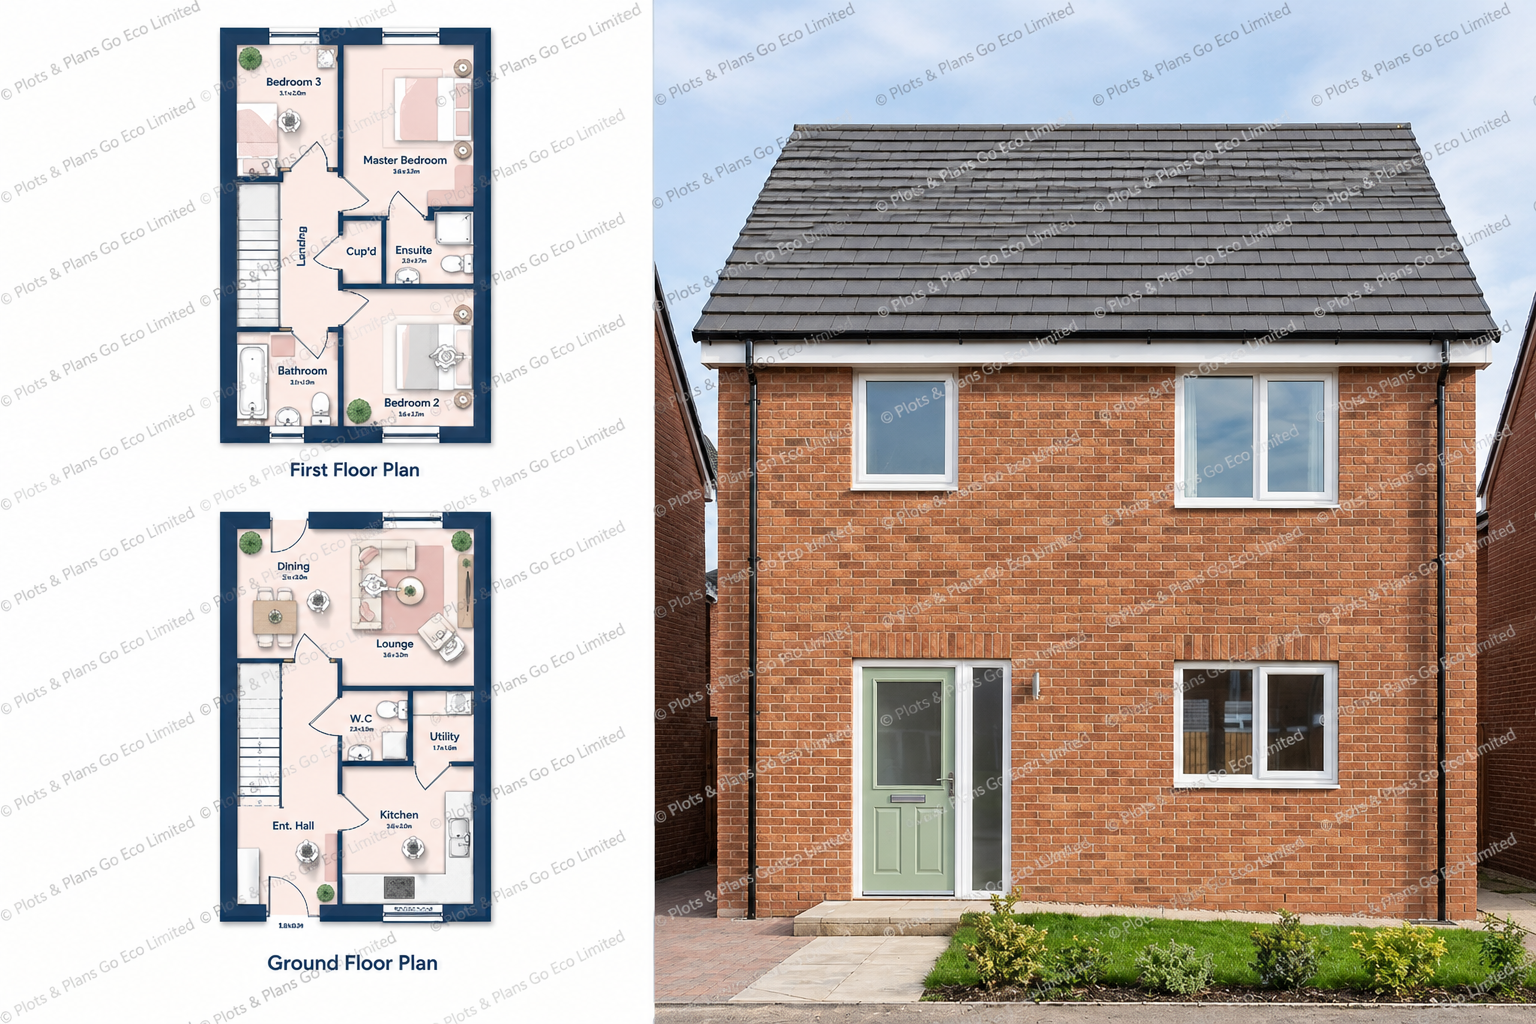
3B03 - Front Elevation CGI
House suitable for:
✓ Small/ Large Developer
✓ Cost Efficient for Developers
✓ In-fill Site
✓ Self Builder
✓ Available in Detached, Semi Detached or Terraced
✓ 3 Bedrooms
✓ Master Bedroom En-suite
✓ Bathroom
✓ Kitchen & Utility
✓ Dinning & Lounge Area
✓ Downstairs W/C
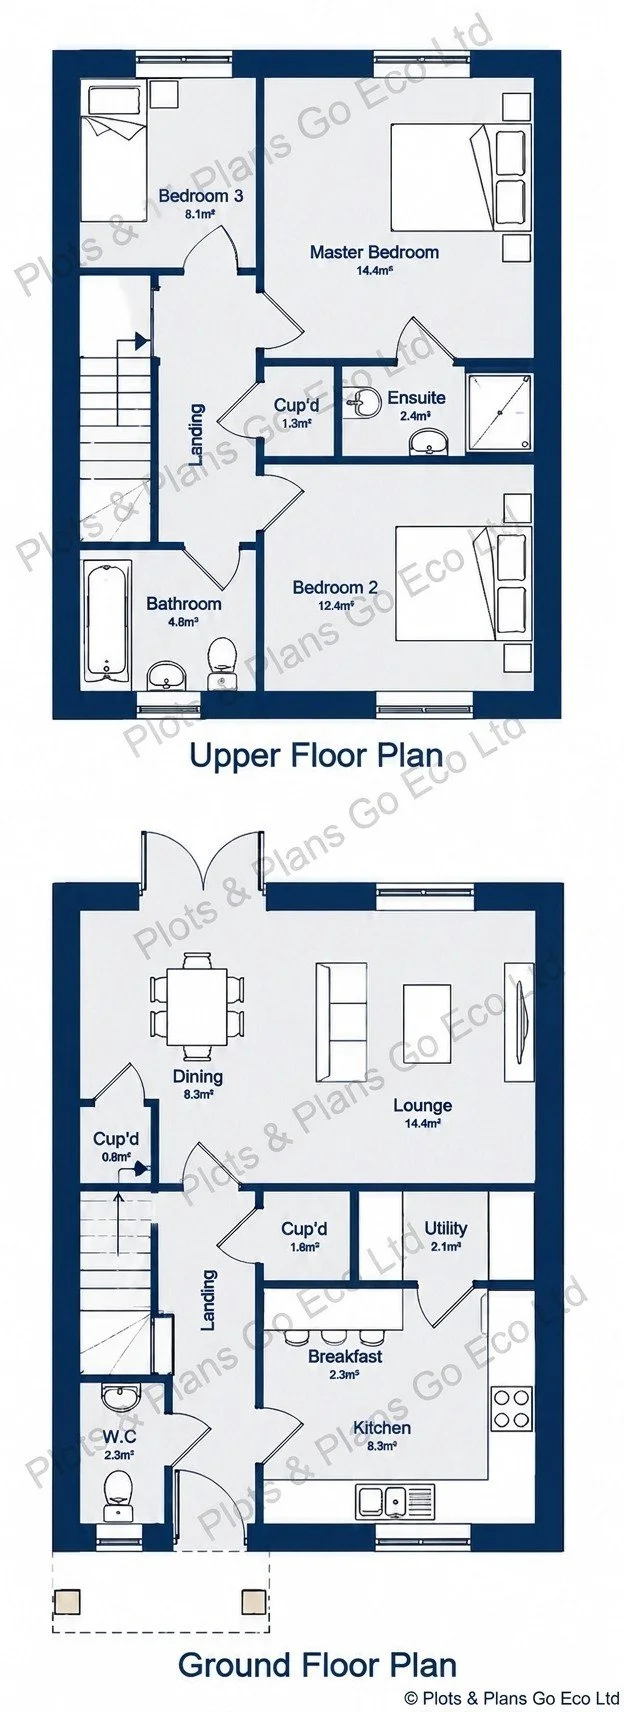
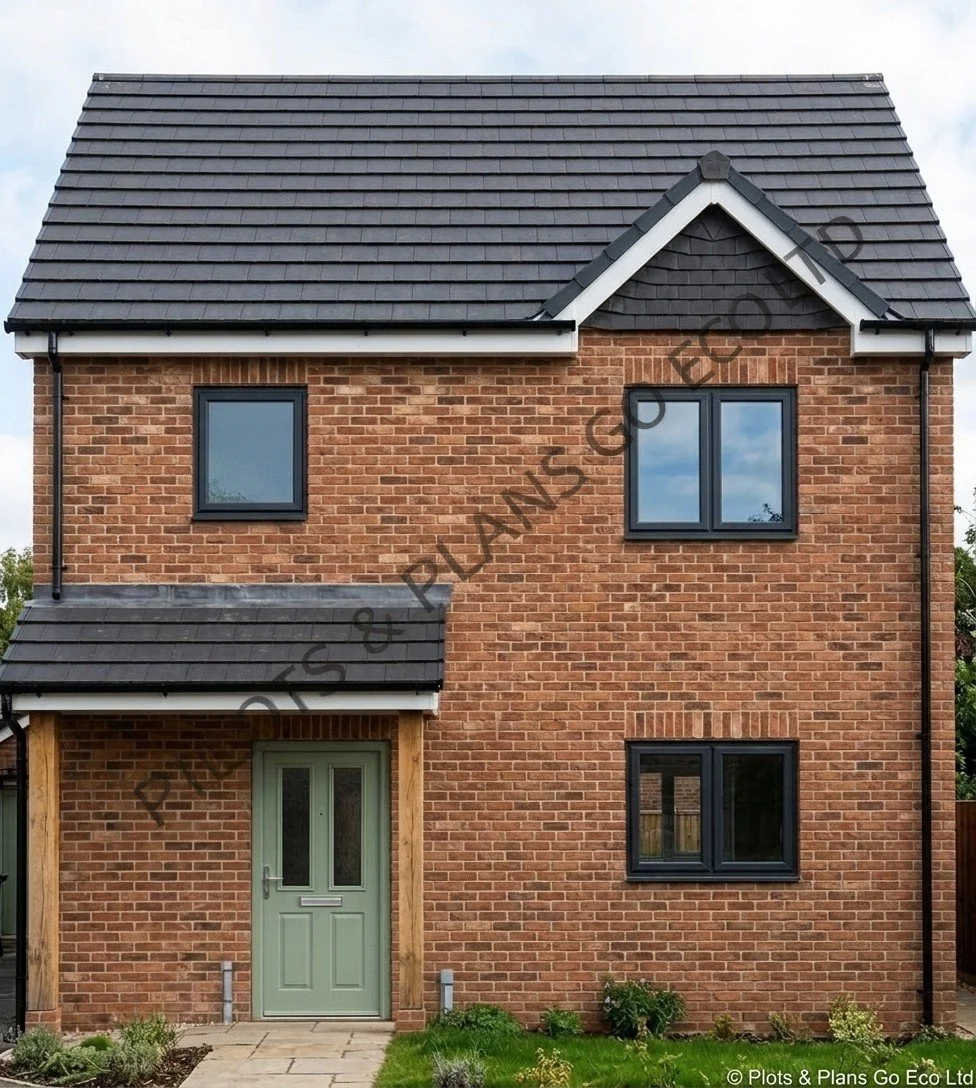
3B02 - Front Elevation CGI
House suitable for:
✓ Small/ Large Developer
✓ Cost Efficient for Developers
✓ In-fill Site
✓ Self Builder
✓ Available in Detached, Semi Detached or Terraced
✓ 3 Bedrooms
✓ Master Bedroom En-suite
✓ Upstairs Storage Cupboard
✓ Downstairs Storage Cupboards
✓ Bathroom
✓ Kitchen & Utility
✓ Dinning & Lounge Area
✓ Downstairs W/C
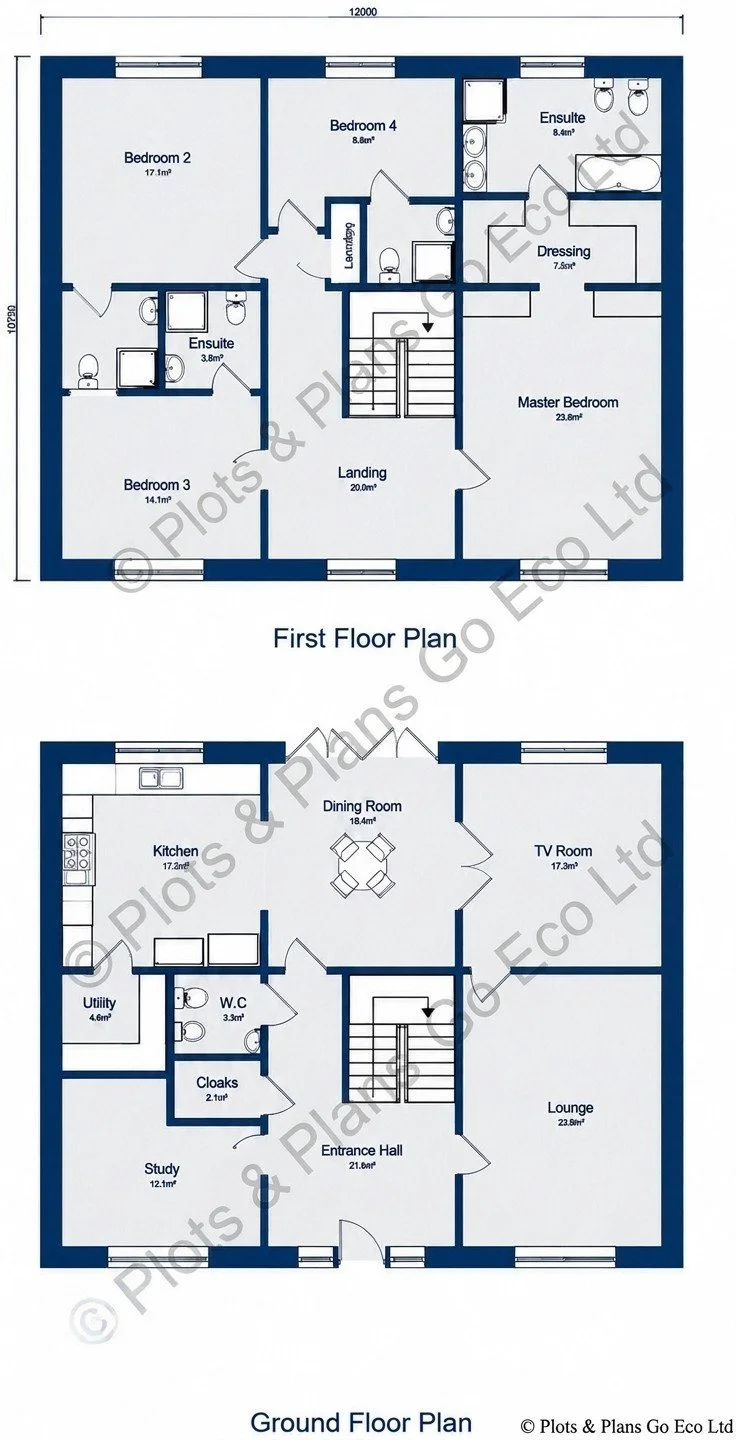
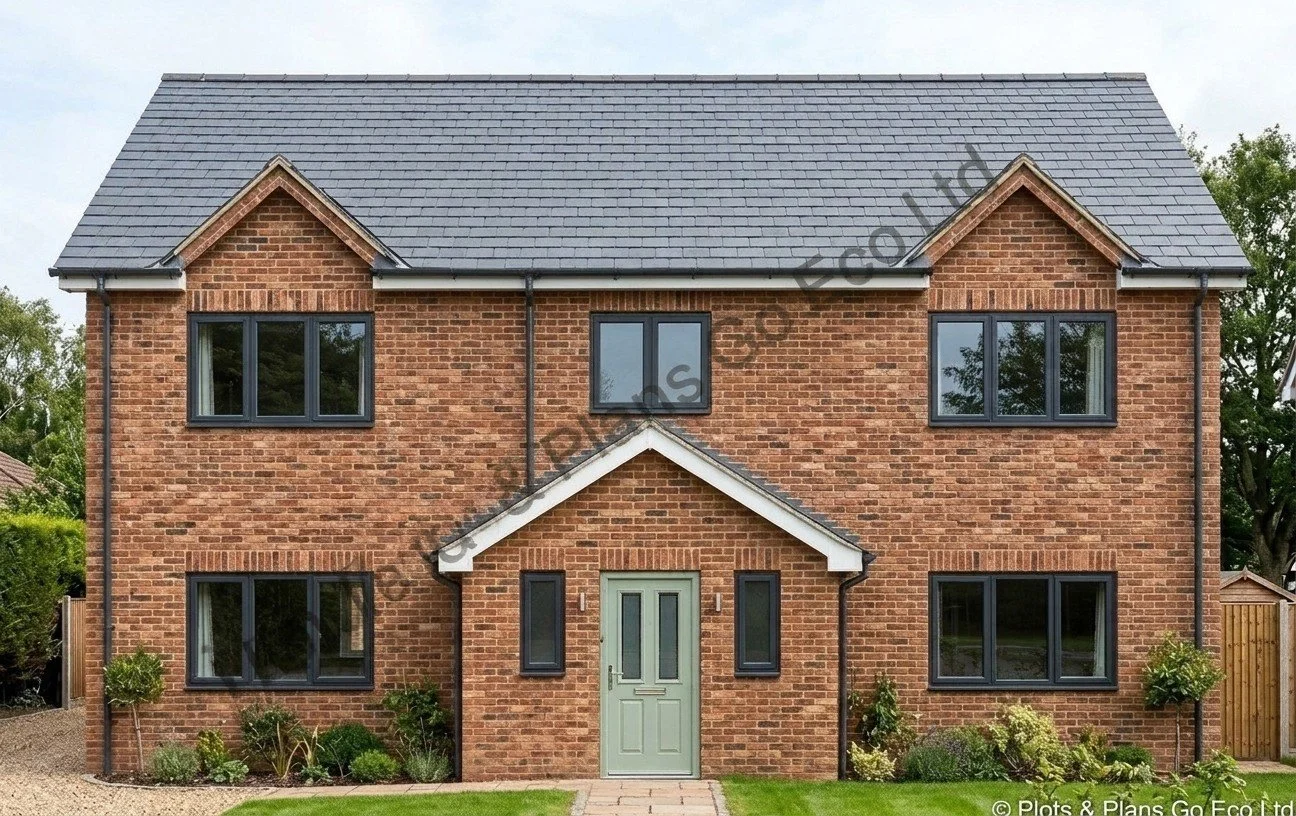
4B02 - Front Elevation CGI
House suitable for:
✓ Small/ Large Developer
✓ Cost Efficient for Developers
✓ In-fill Site
✓ Self Builder
✓ Available in Detached
✓ 3 Bedrooms with En-suite
✓ Master Bedroom with Dressing Room & En-suite
✓ Kitchen & Utility
✓ Dinning & TV Room
✓ Separate Lounge Area
✓ Study
✓ Downstairs Cloaks & W/C